Freelance 3D Spatial Visualiser
We’re looking for a Freelance 3D Spatial Visualiser to support Trinax on exhibition and spatial experience projects.
This role goes beyond producing good-looking renders. We need someone who can understand a floor plan, think spatially, and help us translate a creative direction into an exhibition that can realistically work within the given space.
Creative and art direction will be provided by the Trinax team. You will help us turn that direction into accurate, usable and convincing spatial visualisations.
What you’ll work on
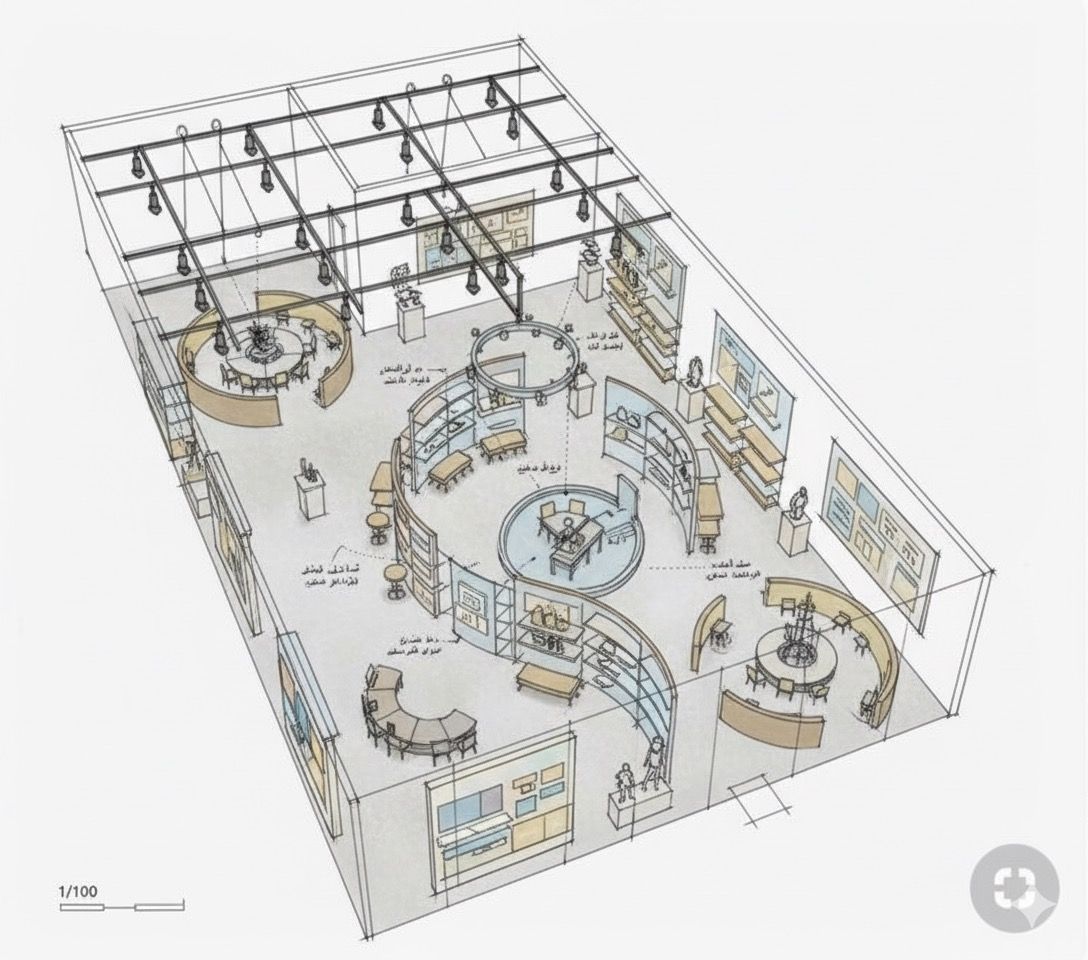
• Translate floor plans and measurements into accurate 3D environments
• Develop spatial layouts based on our creative and experience direction
• Think through how exhibition elements fit within the actual space
• Consider human scale, circulation, viewing distances and accessibility when developing the space
• Identify potential spatial issues before they reach production
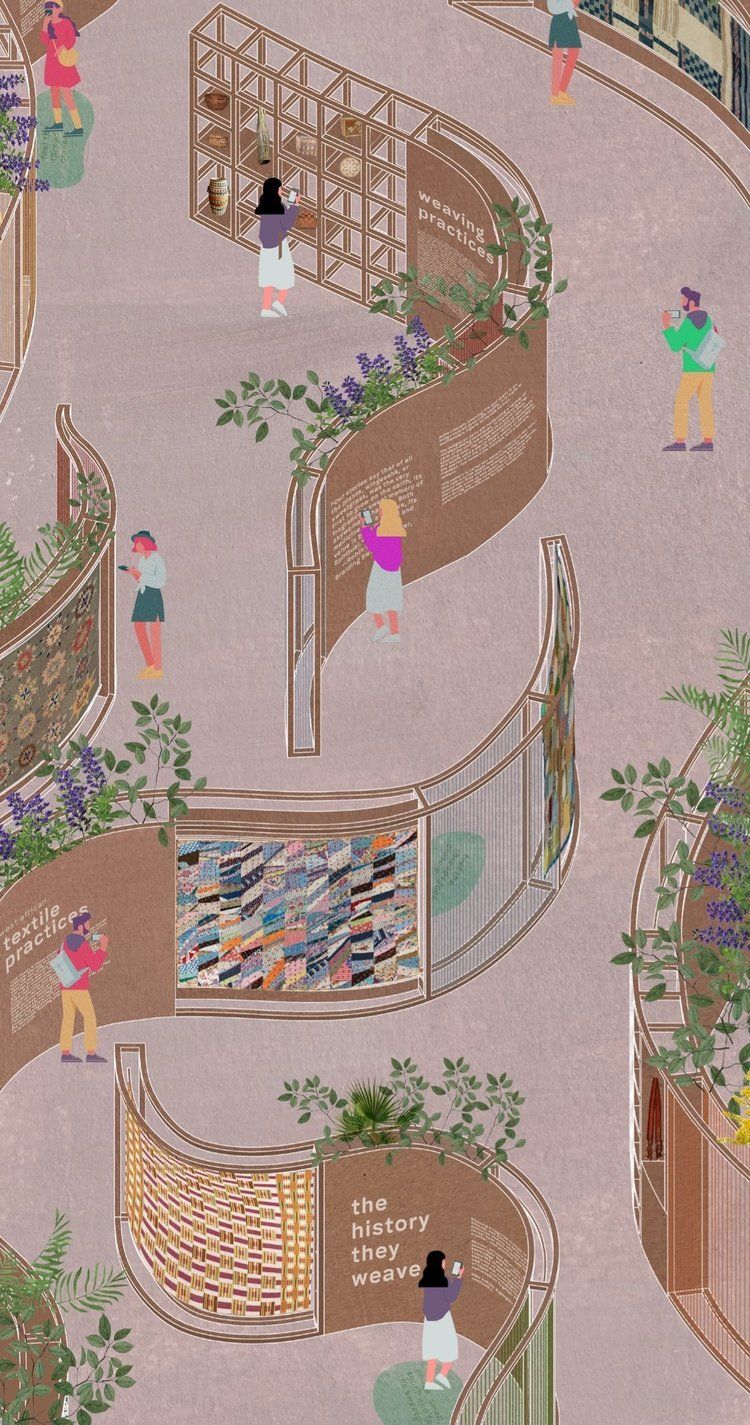
• Visualise how visitors will move through and experience the exhibition
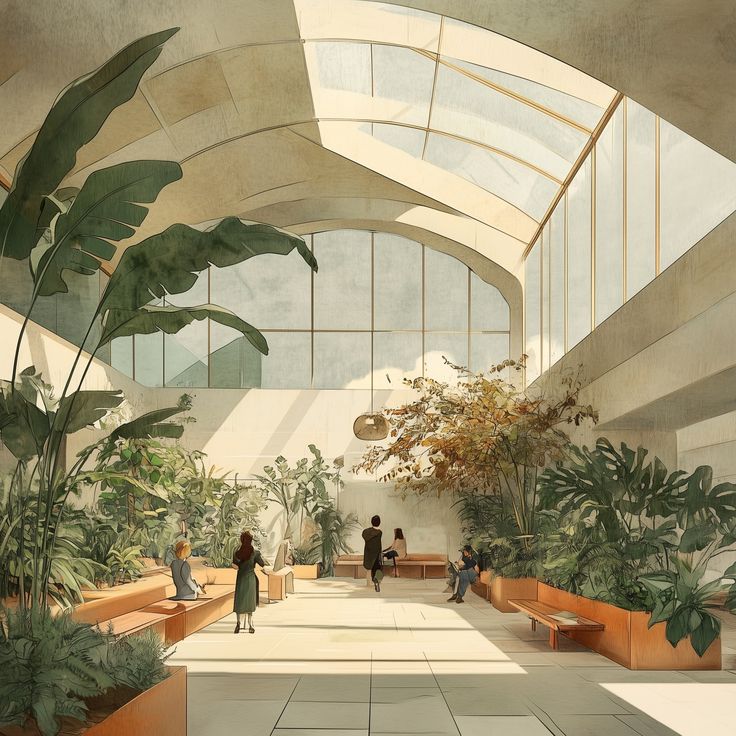
• Create realistic renders that communicate materials, lighting, atmosphere and scale
• Place human figures appropriately to demonstrate scale and usability
• Iterate layouts and renders based on project and client feedback
• Work closely with our creative and experience design team
Tools
• SketchUp for spatial modelling
• Enscape for lighting and final rendering
What we’re looking for
• Strong spatial awareness and understanding of human scale
• Able to read and work accurately from architectural floor plans and measurements
• Good understanding of exhibition, environmental or interior spatial design
• Able to balance creative intent with real-world spatial constraints
• Strong eye for composition, materials, lighting and visual storytelling
• Comfortable translating sketches, moodboards and creative direction into a resolved 3D environment
• Able to work independently once the creative direction and requirements are established
• Detail-oriented, especially with dimensions and spatial relationships
Bonus
Basic graphic design skills are a strong advantage.
You do not need to develop final exhibition artwork, but being able to create simple placeholder graphics, environmental graphics, signage or display content will help us visualise the space properly without waiting for final artwork.
To apply
Please send us:
• Your portfolio, especially exhibition, event, museum, retail or experiential spatial work
• Examples showing both your 3D models and final renders
• Examples that demonstrate your understanding of human scale and spatial planning
• Any graphic design work, if applicable
• Your availability
• Your freelance rate or preferred pricing structure
We are looking for someone who can help us answer two questions through the renders:
“Does this idea look right?”
And more importantly:
“Will this actually work in the space?”
Additional Details
Experienced Level
Expert
Preferred Language (Spoken)
Chinese (Mandarin), English
Experience Industry
Architecture / Interior, Arts & creative design
Preferred Language (Written)
English
Skills
Concept Visual, 3D Rendering, Lighting Design, Space Planning, Interior 3D Rendering, Google SketchUp
Files Attached
Company Details
Company Name
Trinax
Company Address
68 Kallang Pudding Rd, #01-01 SYH Logistics Building,, Singapore 349327, Singapore
Company Size
30 - 100 Employees

Job Type
Freelance
Job Location
Anywhere
Working Style
Remote (Talent work off-site)
Creative Category
Architecture and Landscaping, Art Direction and Branding, Interior Design
Budget
RM 5,000 - 10,000 / Project Basis
Deadline
31 Aug 2026
Expired in
31 Aug 2026